



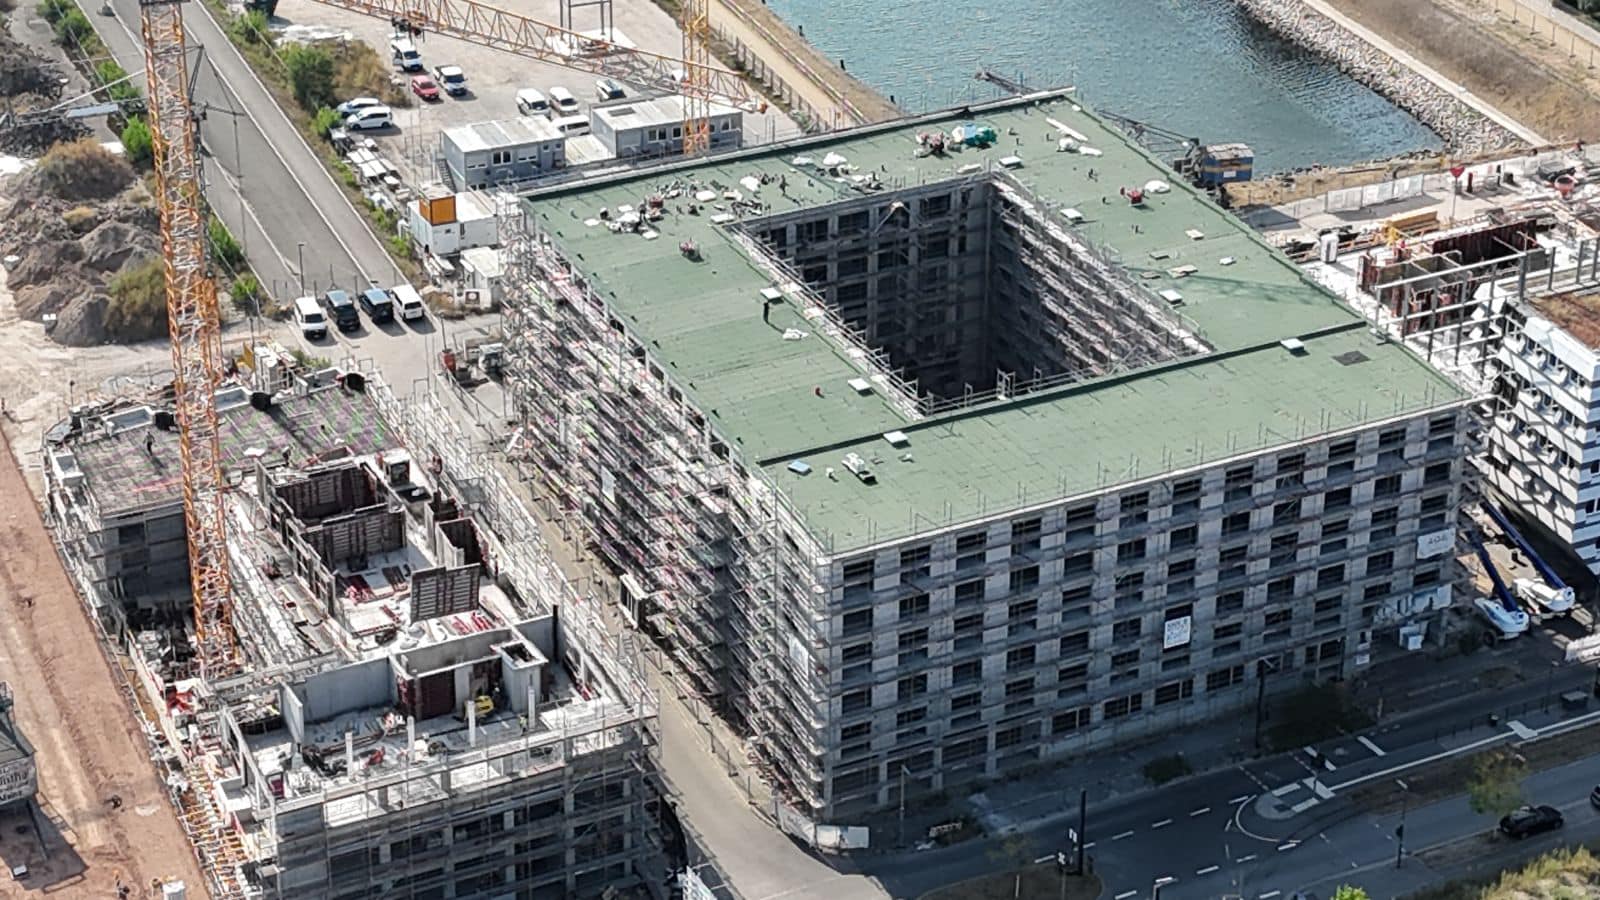
A green roof looks like an aesthetic choice, but in engineering terms it is first of all added weight and added layers above the waterproofing. Everything else depends on whether that has been accounted for. This article covers the difference between extensive and intensive roofs, what they are made of, what they actually weigh, what maintenance they need and when a green roof is the wrong answer.
What a green roof is
A green roof is a flat or low-pitched roof carrying a vegetation layer with its own drainage and protection system above the waterproofing.
It matters to understand that the plants are not laid directly on the membrane. Several technical layers sit between them, each with a specific job: keeping roots away from the membrane, taking excess water away and holding the substrate so it does not wash into the outlets.
In practice a green roof is a variant of the inverted roof: the vegetation build-up acts both as ballast and as a protective layer over the waterproofing.
That also sets the correct order of works. A green roof is not a standalone service that can be ordered independently of the covering — it is an addition on top of a sound flat roof. If the roof is not in order, the roof is dealt with first and planting discussed afterwards. The reverse order costs twice, because whatever was just installed has to come off again.
Extensive or intensive: the main decision
All green roofs fall into two categories, and they differ not only in planting but in what they demand of the structure.
| Criterion | Extensive | Intensive |
|---|---|---|
| Substrate depth | Shallow, a few tens of mm | Deep, from several hundred mm |
| Planting | Sedum, moss, low grasses | Shrubs, perennials, even trees |
| Saturated weight | Modest | Several times higher |
| Irrigation | Not needed | A system is required |
| Maintenance | Once or twice a year | Like a garden |
| Foot traffic | Maintenance only | Designed for it, terrace |
| Suits | Refurbishment, warehouses, extensions | New build with the load designed in |
In practice the extensive option is chosen far more often. It is lighter, cheaper, needs no irrigation and works on existing structures. An intensive roof is essentially a garden on a building and has to be designed together with it.
2
types: extensive and intensive
1
the most critical layer: the root barrier
4
what it delivers: retention, cooling, UV shield, longevity
What a green roof is made of
How much will your roof cost?
Enter the roof area and covering type to get an indicative price in a minute. Or call us for an instant answer.
- Free on-site inspection
- Reply within 48 hours
- Warranty up to 20 years
From the bottom up, above the usual flat roof build-up:
- Root-resistant waterproofing. Or a standard membrane with a separate root barrier.
- Protection layer. A heavier geotextile that shields the membrane during installation and afterwards.
- Drainage layer. A dimpled sheet or a loose granular layer. It takes excess water away while retaining part of it.
- Filter layer. A geotextile that stops substrate particles washing into the drainage.
- Substrate. The growing medium.
- Vegetation. Mats, plugs or seed.
Every layer has a function. Omitting the filter layer means the drainage silts up with fines within a few years and stops working — and you only notice when standing water appears on the roof.
The root barrier: the most critical layer
The root barrier — the most critical layer
If roots penetrate the waterproofing, a leak under the vegetation is very hard to find and repair. So the root barrier has to be continuous, without gaps, and its joints sealed with particular care.
Roots look for water and find the smallest gap. Standard bituminous membrane does not stop them — a root works through a lap or a hairline crack, and within a few years there is a leak whose cause sits under a hundred millimetres of substrate.
So either a purpose-made root-resistant membrane is used, or a separate barrier above the existing one. Which applies depends on whether the covering is being laid new or the green build-up is going over an existing one.
One detail is often overlooked: the barrier must also be continuous at the details — parapets, outlets, penetrations. If it stops at a vertical face, roots will simply go around it.
Load: the governing constraint
This is the most common reason a green roof idea dies. And one rule matters above all:
Weight is calculated on saturated substrate, not dry. Dry substrate can weigh around half of what the same layer weighs after prolonged rain. The structure must carry the worst case, not the average.
On top of the substrate come:
- The drainage layer and the water retained within it.
- Snow load in winter — it does not go away.
- Plant mass, which grows year on year.
- Maintenance loading — people and equipment.
In refurbishment this means a structural engineer’s assessment comes before anything else. Older buildings often have less reserve than they appear to, and an error here is not an aesthetic one.
Substrate is not soil
Ordinary garden soil is unsuitable for a green roof, however logical it seems. There are three reasons.
- Weight. Soil is heavy, and heavier still when saturated.
- Compaction. Over a few years it consolidates, loses its air voids and the roots begin to suffocate.
- Organic content. A high organic fraction means the layer decomposes and thins, while becoming hospitable to weeds.
A mineral medium is used instead — a blend of expanded clay, lava, crushed aggregate and a small organic fraction. It is lighter, resists compaction, drains well and still retains part of the water.
Fall and drainage
A green roof does not remove the need for a fall. Water the planting does not take up has to go somewhere — otherwise it stands in the drainage layer and roots rot.
The practical requirements:
- Outlets must stay accessible. Inspection chambers are fitted over them — a buried outlet will eventually block, and nobody will find it.
- A gravel margin at parapets and penetrations. It serves several purposes: it keeps planting off vertical surfaces, makes inspection easier and acts as a fire break.
- Overflow provision. If the main outlet blocks, water needs a second route — otherwise the load keeps rising until the structure can no longer take it.
Check the required fall with our slope calculator.
Which plants cope with a northern climate
Plants on an extensive roof live in hard conditions: a shallow layer, no irrigation, heat in summer, frost in winter and steady wind.
Succulents are therefore used — sedum above all. It stores water in its leaves, tolerates drought and frost, and recovers after the first rain even when it looks dried out. Low thyme, tough grasses and mosses are planted alongside.
Planting methods:
- Mats. The most expensive, but the result is immediate and there is no erosion risk.
- Plugs. The middle option; full cover forms over one or two seasons.
- Seed and shoots. The cheapest, but it needs patience and an even surface.
What is deliberately avoided is woody planting on an extensive roof. Birch and willow seed arrives on its own, and their roots are precisely what the barrier exists to stop.
What a green roof actually delivers
What a green roof actually delivers
More than good looks: it retains rainwater, reduces roof heat gain and shields the covering from UV and temperature swings. It is that protection of the covering that most often extends its life the most.
- Longer membrane life. Arguably the biggest practical benefit. The waterproofing no longer sees UV or sharp temperature swings — and those are what age it.
- Stormwater retention. Part of the rainfall is held and evaporated, and the rest runs off more slowly. In cities that reduces the load on drainage networks and in some places affects the charge levied.
- Cooler in summer. Substrate and planting shield the surface below from heating in a way bare black membrane does not.
- Sound attenuation. Relevant near airports, motorways and in noisy surroundings.
- Biodiversity. An extensive roof is often the only flowering area in a city block.
We cover using the collected rainfall in our rainwater harvesting article.
Fire considerations
The question comes up almost every time: does a green roof burn? Living vegetation does not. But after a long drought dried-out biomass is combustible, and that is exactly why the fire provisions are not a formality.
The solution is simple and already mentioned in another context — gravel margins. They act as breaks and are not laid for looks alone:
- Around the roof perimeter and at parapets.
- Around every penetration, ventilation shaft and rooftop structure.
- Against walls with windows or openings through which fire could enter the building.
- Dividing large areas into separate zones so that a fire cannot spread across the whole roof.
The substrate itself helps too: a mineral medium does not burn, and its depth separates the planting from the membrane. So substrate depth and organic content carry a fire significance as well — the more organic matter, the more combustible mass.
The retention roof: when holding water is the point
In recent years green roofs are increasingly built not for appearance but for stormwater retention. That version is called a retention or blue-green roof.
What differs from the standard build-up is a higher-capacity storage zone beneath the vegetation layer, with a flow restrictor at the outlet. During heavy rain water is held on the roof and released slowly, over several hours or a day.
Why it matters: urban drainage networks are sized for peak flow. When every roof in a district discharges at once, the system is overwhelmed. Retention roofs spread the peak over time, and the network never feels it.
The practical requirements are stricter than for an ordinary green roof:
- The structure must carry not only saturated substrate but also the stored body of water.
- Overflow provision is mandatory — if the restrictor blocks, water would accumulate without limit.
- A precise fall and capacity layout is needed, because retention only works when the water distributes evenly.
Green roofs and solar panels
These two are often treated as competing for the same area, when in fact they complement each other.
- The vegetation layer acts as ballast. Module frames can be held down without piercing the membrane, and every penetration avoided is one fewer potential leak.
- Planting cools the surroundings. Hot modules perform worse, so a cooler surface beneath them helps.
- Gaps between rows must stay accessible. Otherwise maintenance becomes impossible.
One condition applies — the loads are calculated together: substrate, water, snow, modules and their supports.
Maintenance: what is genuinely needed
An extensive roof is not “install and forget”, but nor does it demand gardening. Realistically — one or two visits a year:
- Checking and clearing outlets and inspection chambers.
- Removing self-seeded woody growth while it is still small.
- Restoring gravel margins where planting creeps to the edges.
- Checking substrate depth — it can be washed thin in places.
- Overseeding bare patches.
The first year after installation needs more attention: until the planting establishes, heavy rain can wash the substrate and wind can scour it.
How a leak is traced under a green roof
This is the question nobody usually asks until it is too late. On a conventional roof damage can be found by inspecting the surface. Under a green roof the membrane is buried beneath drainage and substrate, and water entering through a defect can travel along the drainage layer and appear somewhere else entirely.
So tracing is solved not after the event but at installation. There are two approaches.
- Compartmenting. The drainage layer is divided into zones by upstands. If a leak appears, it is confined to one compartment, and only that section has to be opened rather than the whole roof. It costs little, and the difference when searching is enormous.
- Permanent monitoring. Sensors or a conductive grid are laid over the membrane before the substrate goes on. The defect is located without excavation. More expensive, so it is used on larger and more complex buildings.
And one elementary measure that costs only time: the membrane is flood-tested or otherwise integrity-tested before the green build-up goes on. That is the only moment when testing is still easy. Later the same test means digging the roof up.
When a green roof is the wrong answer
- The structure cannot take the load. The one genuinely insurmountable constraint.
- The membrane is in poor condition. Burying an old covering means the next leak will have to be found under a layer of substrate.
- No safe access for maintenance. An unmaintained green roof becomes a problem within a few years.
- Too steep without anti-slip provision. The substrate will migrate downslope.
- A roof full of plant. Where ventilation units and pipework take up the area, there are more details than green.
What drives the cost
- Type — extensive or intensive. The largest single difference.
- Whether the membrane must be replaced before the green build-up goes on.
- Substrate depth and how it is lifted onto the roof.
- Planting form — mats, plugs or seed.
- Structural strengthening, where required.
- Number of details — outlets, parapets, penetrations.
General flat roof pricing is broken down in our separate article.
Considering a green roof?
We assess what the structure allows and tell you which option genuinely suits your building.
How installation proceeds
Green roof installation: 6 stages
Structural assessment
Capacity is checked against saturated substrate, snow and maintenance loading. The finding determines which type is possible.
Preparing the covering
The existing membrane is inspected and replaced if needed. Root resistance is secured, either by the membrane itself or a separate barrier.
Protection and drainage layers
Protective geotextile is laid, then the drainage sheet. Inspection chambers are fitted over the outlets.
Filter layer
Filter geotextile is laid with laps so that substrate cannot enter the drainage.
Substrate
The mineral medium is placed and levelled evenly. Gravel margins are left at parapets and penetrations.
Planting and aftercare
Mats are laid or plugs planted. The first season is monitored more closely until cover establishes.
Related reading
- Green roof installation service
- Flat roof structure and layers
- Rainwater harvesting
- Solar panels on a roof
Frequently asked questions
It depends on the type, but the rule that matters is different: the calculation must use saturated substrate, not dry. Dry can weigh around half of what the same layer weighs after prolonged rain, and the structure has to carry the worst case together with snow.
Standard bituminous membrane does not stop roots – one works through a lap or a hairline crack. So either a root-resistant membrane or a separate barrier is used, and it must be continuous at the details, not only across the field.
An extensive one does not. Sedum stores water in its leaves and tolerates drought. An intensive roof does need an irrigation system, because ordinary garden plants grow there.
For an extensive roof, one or two visits a year: clearing outlets, removing self-seeded woody growth, restoring gravel margins and checking substrate depth. The first year needs more attention.
Yes, if the structure carries the load and the membrane is sound. Burying an old or doubtful covering is unwise – the next leak would have to be traced under a layer of substrate.
They do, and they complement each other. The vegetation layer acts as ballast, so module frames need not be fixed through the membrane, and the cooler surroundings benefit the modules. The condition is that the loads are calculated together.


