



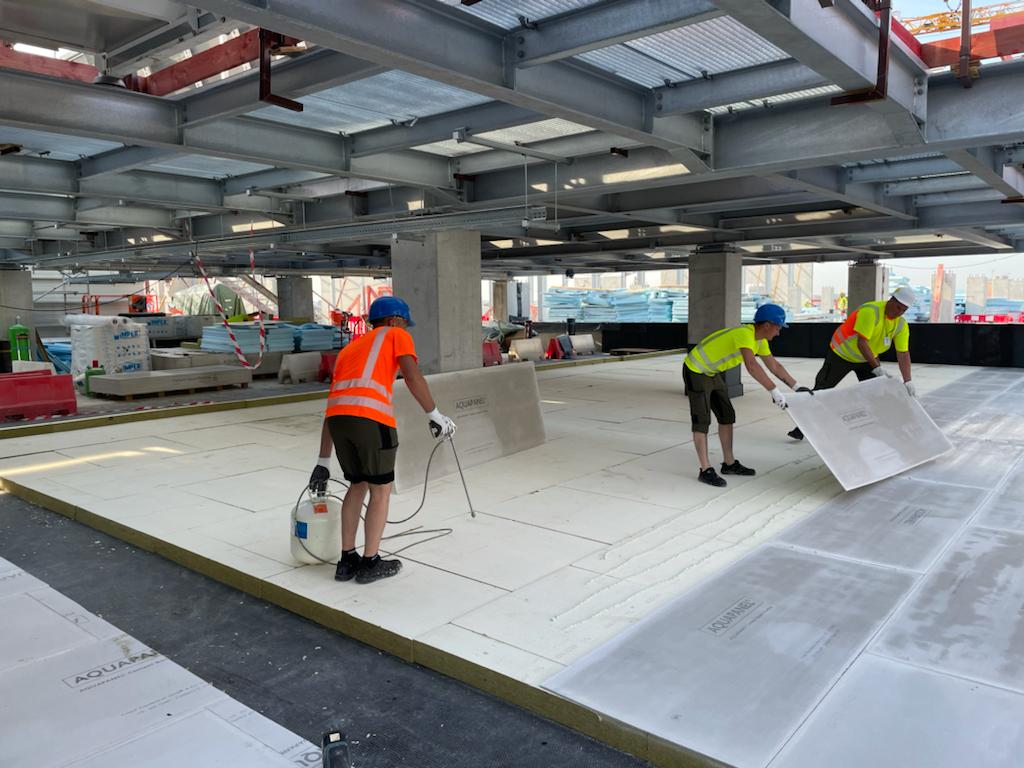
On a flat roof the membrane is only the top layer. Whether the roof lasts twenty years or fails after five is decided by what sits beneath it: the deck, the vapour barrier, the insulation and the fall. This article sets out the whole build-up layer by layer, what each layer does, and the mistakes that cost the most.
What a flat roof is, and how a warm deck differs
The terms get used interchangeably even though they describe different things.
Flat roof is the general name for a roof with a shallow fall — in practice a few percent at most. A warm (compact) roof is a variant in which all layers are bonded into one construction with no ventilated cavity: deck, vapour barrier, insulation and waterproofing sit directly on one another.
The practical consequence: in a compact build-up moisture has nowhere to escape, so the vapour barrier becomes the critical layer. A ventilated roof forgives some mistakes because the cavity dries them out. A compact roof does not.
Why the structure matters more than the covering
Clients choose the covering — manufacturer, thickness, years of warranty. That is understandable, because the covering is the only visible part. But the pattern is consistent: most flat roof failures happen not because the membrane was poor, but because something beneath it does not work.
The three most common scenarios:
- Insufficient fall. Water ponds. The membrane stays permanently wet, ice expands at the seams in winter, and UV degradation accelerates.
- Missing or breached vapour barrier. Warm indoor air rises into the insulation, cools and condenses. The insulation saturates and stops performing.
- Insulation too thin or compressed. The dew point moves into the construction, heating bills rise, and melt patches appear on the roof in winter.
In all three cases the membrane may be faultless. Replacing it brings the problem straight back.
5
core layers in the flat-roof build-up
6
installation stages from deck to covering
2
roof types: warm deck and inverted
The build-up from the bottom up
How much will your roof cost?
Enter the roof area and covering type to get an indicative price in a minute. Or call us for an instant answer.
- Free on-site inspection
- Reply within 48 hours
- Warranty up to 20 years
The classic warm-deck sequence:
- Structural deck
- Slope layer (if formed at deck level)
- Vapour barrier
- Thermal insulation
- Waterproofing
The order is not a convention — it follows from physics. The vapour barrier always sits on the warm side, beneath the insulation. Placed above it, it would trap moisture exactly where it must never be left.
| Layer | What it does | Why it matters |
|---|---|---|
| Structural deck | Carries every load | Every other layer behaves as the deck allows |
| Slope layer | Directs water to the drains | Without it water ponds and finds the weak spot |
| Vapour barrier | Keeps indoor moisture out | Protects the insulation from internal condensation |
| Insulation | Reduces heat loss | Sets the U-value and the heating bill |
| Waterproofing | Actually keeps water out | The only visible layer, but not the most important |
1. The structural deck: what carries every load
The deck carries permanent loads (the weight of all layers), variable loads (snow, wind, maintenance traffic) and, where planned, additional ones — solar arrays, a green roof, terrace decking.
The common options:
- Precast concrete units. High load capacity and useful thermal mass. The standard for apartment blocks and commercial buildings.
- In-situ concrete. Continuous and jointless, but needs a long drying period before the vapour barrier goes down.
- Profiled steel deck. Light, fast and economical over large areas. Requires mechanical fixing and an accurate wind-uplift calculation.
- Timber structure. Used on houses and extensions. The key constraint: open flame on timber is not permitted, so the first waterproofing layer is self-adhesive or mechanically fixed.
One critical check before work starts: concrete moisture. Fresh concrete must dry out. A vapour barrier laid over a damp deck seals that moisture inside the construction.
2. The slope layer: why a flat roof is never truly flat
There is no such thing as a genuinely flat roof. Anything called flat still has a fall — just a shallow one. In practice at least 2 % (about 2 cm per metre) is targeted, and more around outlets and gutters.
Why that figure: with less, construction tolerances, structural deflection and insulation settlement consume the entire design fall, and water simply stands. Standing water is the single most common cause of early membrane wear.
The fall is formed in one of three ways:
- By the deck itself — units laid to a fall. Cheapest, but only possible when designing from scratch.
- By a screed — lightweight aggregate or concrete. Adds considerable weight and extends the programme.
- By tapered insulation boards — the usual solution in both refurbishment and new build. One operation delivers both fall and insulation.
You can work out the required rise with our flat roof slope calculator.
3. The vapour barrier: the invisible layer that decides the roof’s life
Warm indoor air always rises and carries moisture with it. On reaching a colder part of the construction it cools, and the water vapour turns to liquid. The vapour barrier closes that route.
Three reasons a vapour barrier fails even when installed:
- Unsealed laps. The layer only works as a continuous plane. An unsealed lap is an open pipe for moisture.
- Unsealed penetrations. Vents, cables, fixings — every puncture must be sealed individually.
- Not carried up at upstands. At parapets the barrier must run up to the top of the insulation, otherwise moisture bypasses it from the side.
A vapour barrier mistake is not visible immediately. It shows after two or three winters — as higher heating bills, ceiling stains and saturated insulation whose replacement means stripping the whole roof.
4. Insulation: from thickness to slope forming
Insulation on a flat roof works under demanding conditions: it must not only insulate but also carry load — the waterproofing rests on it and maintenance staff walk across it.
The main selection criteria:
- Compressive strength. Material that is too soft will settle, creating hollows where water collects.
- Thickness. Determines the U-value and the position of the dew point. Too thin, and the dew point moves into the construction.
- Water absorption. Especially important on inverted roofs, where the insulation sits above the waterproofing.
- Fire classification. Often decisive on commercial and industrial buildings.
Boards are laid with staggered joints, like bricks, so that joints never align into a continuous thermal bridge through the full thickness. In two-layer insulation the second layer is offset against the first.
5. Waterproofing: the layer that actually keeps water out
Waterproofing is the only layer in direct contact with water. Three systems are used on flat roofs:
- Torch-applied SBS bituminous membrane. A two-layer system with offset seams. Reliable in the Baltic climate and easy to repair locally.
- PVC membrane. Single layer with hot-air welded seams, fast to install over large areas.
- TPO membrane. Similar to PVC, more resistant to chemical attack and more environmentally friendly.
See our comparison of bitumen versus membrane, and the installation method in the bituminous membrane guide.
The inverted roof: when the layer order is reversed
On an inverted roof the insulation sits above the waterproofing rather than below it, with ballast on top — gravel, concrete pavers or green roof substrate.
Advantages:
- The waterproofing is protected from UV, temperature swings and mechanical damage, so its service life extends.
- No separate vapour barrier is needed, because the waterproofing performs that role too.
Drawbacks:
- Requires non-absorbent insulation — in practice extruded polystyrene.
- Ballast adds significant weight that the structure must carry.
- Leaks are harder to trace because the waterproofing is buried.
Inverted build-ups are common on usable roofs — terraces and green roofs.
Warm deck or ventilated: which and when
The compact warm deck is today’s default, but not the only option. The difference is whether a ventilated cavity sits between insulation and covering.
- Compact. Layers bonded, no cavity. Thinner, simpler, cheaper. Moisture control depends entirely on the integrity of the vapour barrier.
- Ventilated. An air gap with inlets and outlets between insulation and covering. The gap dries residual moisture, so the system tolerates mistakes better.
When ventilated is worth choosing: timber structures, spaces with high internal humidity (pools, kitchens, production), or refurbishment where the moisture state of existing insulation is uncertain.
The compact roof’s drawback is also its strength: there is nowhere for a mistake to hide. One unsealed vapour barrier lap or one unsealed penetration can saturate a significant area of insulation within a few years. In a ventilated roof the same error often passes without consequence because the moisture dries out.
The decision is driven by the internal humidity regime and structure type, not by price.
U-value and insulation thickness
Insulation thickness is not chosen by habit — it is calculated from the required U-value (thermal transmittance). The lower the U-value, the warmer the roof.
Three things drive the calculation:
- Thermal conductivity of the material (λ). Different materials need different thicknesses for the same result. The gap between a better and a poorer material can be several centimetres.
- Building use. Requirements differ between heated residential and unheated or ancillary buildings.
- Energy performance class. A higher class means a lower permitted U-value, and therefore a thicker layer.
A practical point that often gets skipped: thermal bridges can eat much of the benefit. Mechanical fixings, parapet zones and penetrations conduct heat regardless of how thick the field insulation is. So detailing matters as much as thickness.
In refurbishment it is often smarter to add a layer over the existing insulation rather than replace it — provided it is dry and sound. The missing fall can then be formed in the same operation.
Fall and drainage: the circulation system
Fall without proper drainage achieves nothing. The system consists of:
- Outlets — internal or external, positioned at the low points.
- Cross-falls — directing water towards the outlets.
- Emergency overflows — set slightly higher than the main outlets. If the main outlet blocks, water escapes through the overflow instead of accumulating.
Overflows are often treated as optional until the first serious blockage. Standing water weighs about a tonne per cubic metre — the structural load builds fast.
The most common structural mistakes
- Fall set by eye. Without design levels, water collects where it was never intended to.
- Vapour barrier not carried up parapets. Moisture bypasses it from the side.
- Aligned insulation joints. A continuous thermal bridge through the full thickness.
- Outlet not at the low point. Water stands beside the outlet and never reaches it.
- No emergency overflow. A blocked outlet leaves water nowhere to go.
- Laying over concrete that has not dried. Moisture sealed into the construction permanently.
- Future loads ignored. Two years later a solar array is wanted and the structure cannot take it.
Planning a flat roof project?
Free site inspection and an individual quote within 48 hours.
What to photograph before it is covered
The vapour-barrier laps, the insulation as it is laid and the direction of fall — while the layers are still visible. You will not be able to check these later, and they are exactly what decides the roof’s longevity.
Flat roof installation: six stages
Need these stages done by professionals? See our service Flat roof covering — from diagnosis to warranty.
Flat roof installation: 6 stages
Design and calculations
The layer sequence, insulation thickness to meet the target U-value, the fall scheme and outlet positions are set. Structural capacity is assessed, including any planned additions.
Deck preparation
The structure is cleaned and checked for moisture and flatness. Friable areas are removed and larger hollows made good.
Vapour barrier
The vapour barrier is laid with sealed laps, carried up vertical surfaces to the top of the insulation, and all penetrations are sealed.
Insulation and fall
Boards are laid with staggered joints. The fall is formed with tapered boards following the design scheme.
Waterproofing
The chosen system is installed: a two-layer torch-applied build-up with offset seams, or a welded single-ply membrane.
Details, outlets, testing
Parapets, outlets, emergency overflows and vent penetrations are completed. A leak test is carried out and the warranty issued.
Related reading
Frequently asked questions
At least 2 % (about 2 cm per metre) is targeted in practice, and more around outlets. With less, construction tolerances and structural deflection consume the entire design fall and water simply stands.
Always on the warm side, that is BELOW the insulation. Placed above it, the barrier would trap moisture exactly where it must not be left. The exception is an inverted roof, where the waterproofing performs the vapour control role.
Flat roof is the general term for a shallow-fall roof. A warm or compact deck is a variant where all layers are bonded with no ventilated cavity. Because moisture cannot escape, the vapour barrier becomes the critical layer.
On an inverted roof the insulation sits above the waterproofing, with ballast on top. This protects the membrane from UV and temperature swings. It requires non-absorbent insulation and a structure able to carry the ballast weight.
Yes. It is set slightly higher than the main outlet and works when that outlet blocks. Without one, water accumulates on the roof — and standing water weighs about a tonne per cubic metre.
On a mid-sized building, typically from a couple of weeks, depending on area, number of details, build-up complexity and weather. Preparation and slope forming take the longest — not the membrane itself.


