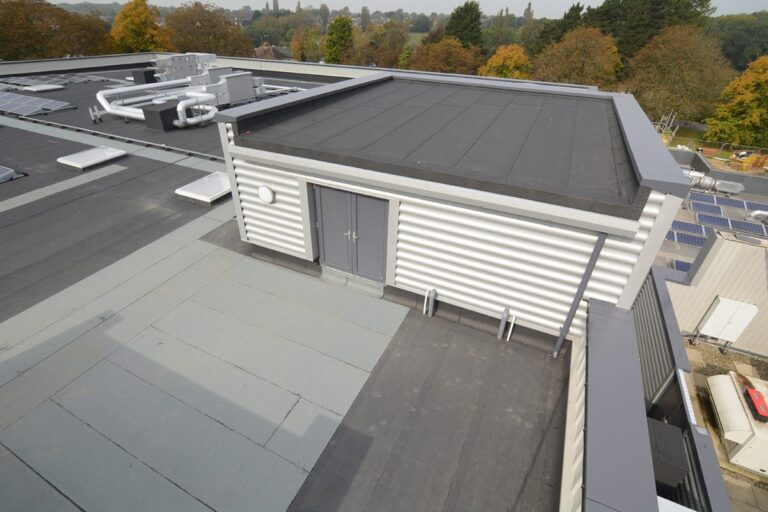


Drainage is the one system on a flat roof whose failure can end not in a ceiling stain but in a structural collapse. It is also the part that gets the least thought — right up until it stops working. This article covers internal versus external solutions, how many outlets are needed, why overflow provision is not optional and what to do about pipes that “sweat” indoors.
Why it matters more than it appears
On a pitched roof water drains itself. At worst it runs over the edge and wets the façade. On a flat roof there is no such fallback: if water cannot leave, it stays.
And one figure matters here: a layer of water on a roof weighs far more than most people picture. A few centimetres across the whole roof area is a substantial load — and it collects precisely where the deck has already deflected, so it compounds itself.
Drainage is therefore not a convenience question. It is an element of structural safety, and that is how it should be designed and maintained.
How water reaches the outlets is covered in our slope article. Here we deal with what happens next.
2
drainage types: internal and external
1
the single most important element: an overflow
2
inspections a year — so the outlets do not clog
Internal or external drainage
There are two fundamental approaches, and they differ not in cost but in where the risk sits.
| Criterion | Internal | External |
|---|---|---|
| Pipework | Inside the building | On the façade |
| Freezing risk | Low – pipe in the warm zone | Higher – pipe outdoors |
| Consequence of a leak | Water enters the building | Water runs outside |
| Maintenance | Harder, needs access | Simpler |
| Appearance | Concealed | Visible on the façade |
| Condensation | Occurs – needs insulating | Not an issue |
| Typical use | Larger and commercial buildings | Small buildings, extensions |
On larger roofs external drainage is often simply impossible: water cannot be taken from the middle of the roof to the edge without a substantial fall. So the larger the roof, the more likely the solution is internal.
The outlet: where covering meets pipe
How much will your roof cost?
Enter the roof area and covering type to get an indicative price in a minute. Or call us for an instant answer.
- Free on-site inspection
- Reply within 48 hours
- Warranty up to 20 years
An outlet is not a hole; it is a detail. And it is as a detail that it usually fails.
The critical part is the junction between the waterproofing and the outlet body. The covering cannot simply stop at the edge of the opening: it has to be joined to the outlet flange so that water cannot get between them.
The practical requirements:
- The outlet is set below the surrounding surface. If it sits flush or proud, water will always stand around it.
- The flange has to suit the covering type. The junction differs between bituminous membrane and single-ply.
- An insulated outlet is used in an insulated build-up. Otherwise a thermal bridge forms around it, and ice in winter.
- A leaf guard is essential. Without one, debris passes straight into the pipe.
In refurbishment the outlet is almost always replaced along with the covering. An old body joins poorly to new waterproofing, and that is exactly where the flow concentrates.
Scuppers deserve a separate mention — openings that discharge water outwards through the parapet rather than downwards through the deck. They are often used where a new penetration through the structure is unwanted or impossible.
The advantage is obvious: no pipework inside the building, and any leak stays outside. The drawback is that the opening sits at parapet level, so water has to rise to reach it. That means a thin layer of water always remains along the parapet, and in winter that zone freezes first.
Scuppers are therefore more often used as an overflow rather than the primary drainage route — which is exactly what they suit best.
How many outlets are needed
The number is not judged by eye. It follows from three things: roof area, rainfall intensity and the capacity of a single outlet.
But independently of any calculation, one rule is worth every client knowing:
One outlet is never enough, however small the roof. Not because the capacity falls short, but because it can block. A single-outlet system has no redundancy: if the only discharge point clogs, the water stays on the roof.
So in practice there are always at least two discharge points — either two outlets, or an outlet plus an overflow.
Other principles:
- Outlets are distributed evenly, each with its own catchment.
- They go at the low points, not where the pipework is convenient.
- A short travel distance matters more than the count: a long route means a steeper fall is required.
Overflow provision: the single most important element
The overflow — the single most important element
If the main outlet clogs, only an overflow keeps water from building up on the roof. Without it, a blockage turns into a load the roof was never calculated for.
If only one thing from this article is worth remembering, it is this.
An overflow is an opening in the parapet or a separate system through which water leaves when the main system has stopped working. It is not an optional extra. It is what separates a leak from a structural failure.
How it works in practice:
- The opening sits above the normal water level, so it does nothing day to day.
- But below the level the structure can no longer carry. The whole point lies between those two heights.
- It discharges somewhere visible — often straight down the façade or into an obvious spot in the yard.
That last point is not sloppy design but a deliberate choice: if water starts pouring out of a wall, it is noticed immediately. The overflow doubles as an alarm that the main system has blocked.
Siphonic drainage: when it makes sense
On larger roofs a different system is used, and it is worth understanding because it works on a different principle.
In conventional drainage air travels down the pipe along with the water, so the pipe never runs full. In a siphonic system a special outlet excludes air, the pipe fills completely, and suction develops.
What that delivers:
- The same volume is carried in smaller diameter pipes.
- Horizontal runs can be laid without fall, so pipework hides above ceilings and fewer stacks are needed.
Where the limits are: the system only works when it runs completely full. In light rain it behaves conventionally, and it delivers its benefit only at design flow. So it does not suit small roofs and it demands precise calculation — it cannot be adapted by eye.
Where the water ends up
Drainage does not stop at the roof. The water has to go somewhere, and that question increasingly governs the whole solution.
There are three options:
- The municipal storm sewer. The simplest where it exists. But not everywhere permits the full volume to be connected, and in some places a charge is levied by drained area.
- Infiltration on the plot. Water soaks away through soakaways or infiltration fields. It depends on the permeability of the ground and the water table.
- Storage and reuse. A tank for irrigation or non-potable uses. Covered further in our rainwater harvesting article.
And one mistake recurs constantly: water is discharged right beside the foundation. Everything collected from the roof concentrates at one point, saturates the ground against the wall and finds its way into the basement. The roof performs impeccably while the damp appears at the bottom of the building.
The discharge point therefore has to be far enough from the building or connected into a system, rather than simply aimed at the lawn beside the wall.
Internal pipes: condensation and noise
Two problems almost never raised at design stage, and constantly raised by the people who occupy the building.
Condensation. Rainwater is cold. A pipe inside the building sits in warm humid air, and condensation forms on its surface — exactly as on cold glass. Water drips onto the ceiling, and the cause looks like a leak even though the covering is sound.
The fix is simple: internal stacks are insulated. It costs little, but it has to be thought of before the ceilings are closed.
Noise. Water falling several storeys down a pipe is audible, particularly where the stack passes a habitable room. It is dealt with using quieter pipe systems and acoustic lining in the shaft — again, only during construction.
Both share a trait: cheap to solve before the construction is closed up, expensive afterwards.
Blockage: what it looks like
Blockage is rarely sudden. Usually it is gradual:
- Leaves, moss and mineral granules from the covering accumulate on the roof.
- They gather around the leaf guard and reduce capacity.
- Water clears more slowly after rain than it used to — the first sign, and one nobody sees.
- In heavy rain the system can no longer keep up and the level rises.
- The overflow comes into play — or, without one, water accumulates.
Which leads to a simple conclusion: the dangerous storm is not the first one but the tenth. A system that worked a year ago does not necessarily work now if nobody has maintained it.
There is a second blockage location that almost nobody checks — the pipework itself. The outlet can be clear while the obstruction sits lower down, at a bend or where the pipe joins the sewer. The sign is simple: water swirls in the outlet but does not disappear, or there is a gurgling noise. Cleaning the guard then achieves nothing — the pipework needs jetting.
Maintenance: what and when
- Twice a year — in spring after the thaw and in autumn after leaf fall.
- The autumn visit matters more. Fallen leaves plus approaching winter is the worst combination: a blocked outlet freezes and stays out of service until spring.
- Clear the surroundings, not just the guard. Debris around the outlet washes into it with the first rain.
- Check the overflow. It often gets blocked or sealed during repairs, because it looks like an unnecessary hole.
- After heavy rain, look at how quickly water clears. It is the best single indicator of the system’s condition.
Winter: when drainage stops
Winter — when drainage stops
A frozen outlet or ice in the gutter halts drainage, and thaw water has nowhere to go. It is in winter that inadequate fall and a missing overflow most often come to light.
In cold weather the system meets something the design often overlooks — water appears but does not run.
The typical sequence: snow melts in the daytime sun, the water reaches the outlet, cools there and freezes. The next day’s meltwater has no route, and snow covers everything from above. The load grows invisibly.
What can be done:
- Heated outlets. Trace heating in the outlet and the upper pipe prevents an ice plug forming. Worth it where the problem recurs.
- Internal rather than external drainage. A pipe in the warm zone does not freeze.
- Checking the outlets before winter. The cheapest measure of all.
Refurbishment: when there are too few outlets
A common finding in older buildings: fewer outlets than today’s requirements would call for, or no overflow at all.
The options depend on scope:
- Add an overflow. Usually the simplest and most valuable step — an opening in the parapet needs no new pipework inside.
- Replace existing outlets with higher-capacity ones. Suitable where the pipework is sound.
- Install additional outlets. The most expensive, because it needs new penetrations and pipework.
- Rework the fall scheme. Sometimes the problem is not the number but that the water never reaches the outlets.
As with the fall, the cheapest moment for all of this is when the covering is replaced. Separately, each of them costs considerably more.
The most common mistakes
- A single outlet with no redundancy. If the only point blocks, the water stays.
- No overflow provision. A system with no second route.
- Outlet flush with or above the covering. Water stands around it permanently.
- Uninsulated internal stacks. Condensation is mistaken for a leak and the search goes to the wrong place.
- No leaf guards. Debris passes straight into the pipework.
- Overflow sealed up during repairs. It looks like an unnecessary hole in the wall.
- Maintenance only once something has leaked. The system degrades gradually, not suddenly.
What drives the cost
- Internal or external — internal requires pipework inside the building.
- Number and type of outlets — heated and insulated versions cost more.
- Whether new penetrations through the deck are needed.
- Siphonic or conventional — siphonic requires a design.
- Whether the work coincides with recovering.
General pricing is set out in our flat roof cost article.
Water clearing slowly?
We check the outlets, the capacity and the overflow – and tell you whether cleaning is enough or the system needs changing.
How the system is put right
Sorting out drainage: 6 steps
Assessing the existing system
Outlets are counted, their capacity checked and it is established whether a working overflow exists.
Flow test
Water is run onto the roof and its clearance observed. Areas where it never reaches an outlet are recorded.
Calculating the requirement
Area, rainfall intensity and outlet capacity determine what is missing.
Choosing the approach
It is decided whether an overflow and cleaning suffice, or outlets must be replaced and the fall corrected.
The works
Outlets are installed with suitable flanges, leaf guards and, where needed, trace heating. The covering is joined to them.
Testing and a maintenance schedule
A verification flood test is carried out. An inspection schedule is agreed — at minimum spring and autumn.
Related reading
Frequently asked questions
The number follows from area, rainfall intensity and the capacity of one outlet. But a simple rule also applies: one outlet is never enough, however small the roof, because it can block. So there are always at least two discharge points.
It is an opening in the parapet or a separate system that operates when the main one has failed. It sits above the normal water level but below the level the structure can no longer carry. The whole point lies between those two heights – it is the difference between a leak and a structural failure.
Usually it is condensation, not a leak. Rainwater is cold, the pipe sits in a warm humid space, and dew forms on its surface – exactly as on cold glass. The fix is to insulate the internal stacks.
On larger roofs. It carries the same volume in smaller diameter pipes and allows horizontal runs without fall. But it only works when running completely full, so it does not suit small roofs and it needs a precise design.
At least twice a year – in spring after the thaw and in autumn after leaf fall. The autumn visit matters more: a blocked outlet freezes in winter and stays out of service until spring.
Meltwater reaches a cold outlet and freezes there, so the next day’s water has no route. Snow covers everything from above, and the load grows invisibly. Heated outlets, internal drainage and a pre-winter inspection all help.