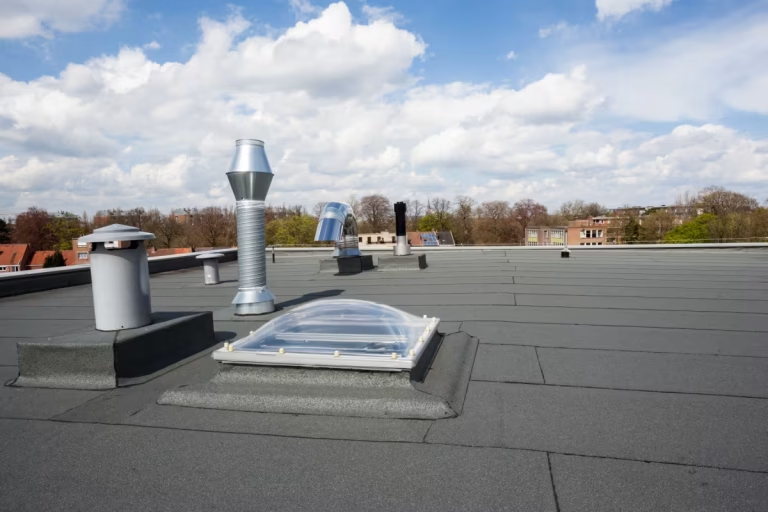


An apartment building roof differs from a house roof by more than area. The decision-making differs, the working conditions differ, and so does what happens if the decision is postponed. This article covers how the process runs, why the number of old layers often drives the price more than the new covering does, what to do with dozens of vent shafts and why roof works should be co-ordinated with renovation of the whole building.
What makes an apartment roof different
What makes an apartment roof different
Many owners take the decision, occupied flats sit beneath the roof, and the roof itself is often busy with vent shafts and internal drainage. So it is not just the covering that matters, but the process and the details.
Technically it is the same flat roof. But several things change everything.
- Many details. Vent shafts, chimneys, stair exits, lift motor rooms, aerials, cables. The number of details here exceeds any other building type.
- Internal drainage. Pipes run through the building, and a leak in them affects more than one flat.
- Layers from earlier repairs. In older blocks there may be several generations of them.
- The building is occupied. People live there while work goes on above their heads.
- Many people make the decision. And that is usually the slowest part.
| Trait | Apartment building | Private house |
|---|---|---|
| Decision made by | Many owners / association | One owner |
| Below the roof | Occupied flats | One household |
| Riskiest spots | Vent shafts, internal drainage | Fewer details |
How the decision is made
Procedure before technique, because procedure is usually what holds things up.
Decisions on repairs to common parts are made by the flat owners — at a meeting, by written ballot or through the managing agent, depending on the management arrangement. The roof is common property, so one resident’s initiative is not enough, even where the leak is in that resident’s flat.
What is usually needed for a decision:
- A technical survey with a finding. An objective document, not one resident’s opinion.
- Several quotations covering a comparable scope.
- A clear source of funding — accumulated reserves, targeted contributions or credit.
- A vote under the applicable procedure.
A practical note that saves months: the survey finding comes first, the quotations second. When contractors are invited without a defined scope, each proposes a different amount of work, residents compare figures that are not comparable, and the vote fails.
1
the main cost driver: the number of old layers
2
the riskiest spots: vent shafts and internal drainage
0
chances to pause daily life — work goes on while occupied
Why the number of old layers drives the price
How much will your roof cost?
Enter the roof area and covering type to get an indicative price in a minute. Or call us for an instant answer.
- Free on-site inspection
- Reply within 48 hours
- Warranty up to 20 years
This usually surprises people, so it deserves a separate explanation.
Many older apartment roofs have been repaired more than once. And repair often meant a new covering over the old one, with nothing stripped. After thirty years, several generations of layers accumulate.
What that means:
- Weight. Every layer adds load, and structural reserve is not infinite. Past a certain point another layer cannot be added at all.
- Moisture inside. Water from earlier leaks may be trapped between the layers. A new layer seals it in permanently.
- Stripping and disposal cost. Removing several layers, getting them down and disposing of them costs as much as the new covering, or more.
So the difference between two quotations often lies not in the quality of the covering but in whether the old one is stripped. The cheaper quotation may mean one more layer on top of the existing ones, rather than an inferior material.
The question worth asking directly: how many layers are there now and what do you propose to do with them?
Vent shafts: the main cost driver
A house has a handful of details. An apartment block can have dozens — one for every stack of flats.
Every shaft is a separate piece of work: the covering has to be carried up a vertical face, terminated at the top, protected from water and left with the ventilation still functioning. The cost of a detail per square metre is far higher than that of the field.
Two practical consequences follow:
- Quotations must be compared by number of details. If one states twenty and another just says “details” without a number, they are not the same thing.
- Shaft condition is assessed separately. Old brick shafts often crumble and need repair before covering. That is separate work, which a cheap quotation usually omits.
The same logic applies to stair exits, lift motor rooms and old aerial mounts that nobody uses any more — but which still pierce the covering.
Redundant items deserve a decision of their own. If a mount, bracket or old vent is no longer needed, it is better removed and the opening sealed permanently. Every unnecessary penetration left in place is a permanent point of risk that will need maintaining for decades to no purpose.
In practice that means walking the roof before the works and listing what is still in use and what is not. In older blocks it is surprising how much sits there whose purpose nobody remembers.
Co-ordinating with full building renovation
A question that costs money if it goes unasked.
If the building is to undergo full renovation in the next few years — including façade insulation — the roof work must be co-ordinated with it. The reason is technical: façade insulation changes the thickness and height of the parapet, and the parapet is a roof detail.
What happens without co-ordination:
- The roof is covered and the parapet completed.
- Two years later the façade is insulated and the parapet grows wider.
- The detail just completed has to be stripped out and rebuilt.
So sequence matters. The options:
- Do both together. Ideal — one detail, one responsibility, no duplicated work.
- Roof first, with allowance. The parapet detail is designed so the façade layer can be joined to it later.
- Façade first. Rare — because leaks do not wait.
If the roof is leaking and waiting is not an option, the second route applies. But the contractor has to be told about the coming renovation, so the detail is built with that in mind.
Whether to insulate at the same time
When the covering is coming off anyway, adding insulation costs incomparably less than doing it separately later. For three reasons:
- Access, lifting and preparation are already paid for.
- The details are being rebuilt regardless.
- The fall can be formed in the same operation with tapered boards.
The benefit to top-floor residents is direct: warmer ceilings in winter and cooler in summer. They are usually the ones who raise the roof question in the first place, so the argument carries weight at the vote.
There is one limit — structural capacity. Where several old layers already sit on the roof, adding insulation without stripping them may simply not be possible.
When funds fall short: phased replacement
A common situation: the survey shows the whole roof needs replacing, but the money cannot be raised at once. Phased replacement is possible, but it has its own rules.
The roof is divided into zones — usually by stairwell or along movement joints. One part is done in one year, another the next.
Where the risk lies. The junction between old and new covering is the weakest point on the whole roof. Materials of different ages, moving differently, meet there — and water naturally finds exactly such places.
Phasing therefore works only under several conditions:
- The boundary is chosen deliberately — best at a change of level, a parapet or a movement joint, not in the middle of the field.
- The junction is designed as a detail, not as a temporary termination.
- The same system is used in every phase, so they join later without separation layers.
- The phases do not drag on. If a decade passes between them, the first part is ageing before the last one starts.
- The fall scheme is drawn for the whole roof at the outset and executed in parts. Otherwise phase two can contradict phase one.
And one further practical note: phasing costs more than doing it at once. Every phase carries its own preparation, lifting and junction detail. So before choosing this route it is worth comparing against the cost of credit — a loan often works out cheaper than three separate phases.
What to do while the decision is pending
Months often pass between the survey and the start of work. Meanwhile the roof keeps leaking and residents ask what to do now.
Local repair is justified here, but with conditions:
- Photograph everything before repairing. A patched area no longer shows what was there, and the scope is still being agreed.
- Record the repair. Date, location, what was done — it becomes part of the roof file and helps when assessing scope.
- Avoid materials that will get in the way. A thick layer of sealant or foam will have to be removed later, and can damage the surrounding covering.
- State clearly that it is temporary. Otherwise, once the leak stops, the urgency evaporates and the decision slips another year.
That last point is the main reason apartment roofs get dealt with late. Patching a leak makes the problem invisible without removing it — moisture keeps accumulating in the insulation and the cost grows quietly.
Local repair is therefore best treated as buying time for the decision, not as the decision itself.
Working on an occupied building
The differences from an empty site, which belong in the contract rather than being worked out mid-job.
- Access and unloading areas. Materials go up by crane or hoist, and nothing may stand or walk beneath.
- Entrance protection. Protective canopies go over the entrance doors.
- Working hours. Noisy operations are agreed — particularly where people work from home or there are small children.
- Open flame risk. Torching happens above occupied flats, so fire precautions and a fire watch afterwards are mandatory rather than advisable.
- Balconies and windows. Top-floor residents must be told what to close and when.
- Phasing. No more area is opened up than can be closed by the end of the day or protected from rain.
That last point matters most. One uncovered area during an overnight downpour does more damage than the entire preceding leak. The contract should therefore say how a change in the weather is handled.
Internal drainage: why the risk is higher here
Internal drainage — why the risk is higher here
In apartment blocks the pipes run inside the building, so a leak at an outlet shows up not on the roof but in the flats on the floors below. These details have to be executed especially carefully.
In apartment blocks roof water is usually taken down internal stacks running through the building.
What that means in practice:
- A leak at an outlet affects more than one flat — it affects the whole stack line.
- A blockage is invisible from outside — the problem shows only once water rises on the roof.
- Condensation on the stacks is taken for a leak, and the search goes to the wrong place.
So when the roof is renovated, outlets are replaced along with the covering rather than left in place. An old body joins poorly to new waterproofing, and that is where both the flow and the consequences are greatest.
What to have afterwards
The building stays with the owners’ association or managing agent for a long time, so documentation matters more here than on a house — people change, the roof remains.
- A layer schedule with material types and thicknesses.
- A fall and outlet plan.
- Photographs from every stage, especially of concealed layers and details.
- A schedule of details — how many and how each was solved.
- Warranty documents and maintenance requirements.
- A maintenance schedule with a named responsible person.
The last point is often left undone. A roof with nobody responsible goes unmaintained, and after five years nobody remembers who did what.
The most common mistakes
- Collecting quotations without a survey finding. Incomparable figures get compared and the vote fails.
- Not asking how many layers are there now. The cheaper quotation may mean one more layer on the existing ones.
- Not counting the details. Vent shafts drive the price more than area does.
- No co-ordination with coming renovation. The parapet detail gets built twice.
- Outlets left unreplaced. The weakest point is kept as it was.
- No agreement on open area. One overnight downpour outweighs the earlier leak.
- No documentation left behind. People change and the history disappears.
What drives the cost
- Whether old layers are stripped and how many there are.
- Number of details — shafts, exits, chimneys.
- Whether the fall is formed and insulation added.
- Renewal of outlets and pipework.
- Access — building height, courtyard, lifting arrangements.
- Shaft condition — crumbling brickwork needs repair before covering.
General pricing is set out in our flat roof cost article.
Need a finding for the owners' meeting?
We survey the roof and produce a finding with a defined scope – the kind that lets quotations be compared.
How the process runs
Apartment roof renovation: 6 stages
Technical survey
The covering condition, number of layers, fall, outlets and details are assessed. A finding with a defined scope is produced.
Collecting quotations
Several quotations are gathered against that same scope so they can be compared with one another.
Decision and funding
The flat owners vote, the funding source is settled and the sequence of works agreed.
Preparation
Unloading areas, working hours, entrance protection and phasing against the weather forecast are agreed.
The works
Old layers are stripped, shafts repaired, outlets replaced, the fall formed and the new covering laid.
Handover
Documentation, warranty certificates and a maintenance schedule with a named responsible person are handed over.
Related reading
Frequently asked questions
The flat owners – at a meeting, by written ballot or through the managing agent, depending on the arrangement. The roof is common property, so one resident’s initiative is not enough, even where the leak is in that resident’s flat.
Usually not because of the covering quality but because of whether the old layers are stripped. Older blocks carry several generations of them, and removing, lowering and disposing of them costs as much as the new covering or more. Ask directly: how many layers are there and what will you do with them.
Not always. Every layer adds load and structural reserve is limited. Beyond that, water from earlier leaks may be trapped between the layers – a new layer seals it in permanently.
Yes. Façade insulation changes the thickness and height of the parapet, and the parapet is a roof detail. Without co-ordination, a detail completed now has to be stripped and rebuilt two years later. If the roof is leaking and cannot wait, the detail is designed with an allowance for the future façade layer.
Almost always, where the structure allows. Access, lifting and the details are already paid for, and the fall can be formed in the same operation. The benefit to top-floor residents is direct – warmer ceilings in winter, cooler in summer.
Cost follows the number of details as well as the area. An apartment block can have dozens of vent shafts, and a detail costs far more per square metre than the field. Stripping old layers and repairing shaft brickwork add to it.